VeredaoSol Lda. · Portugal
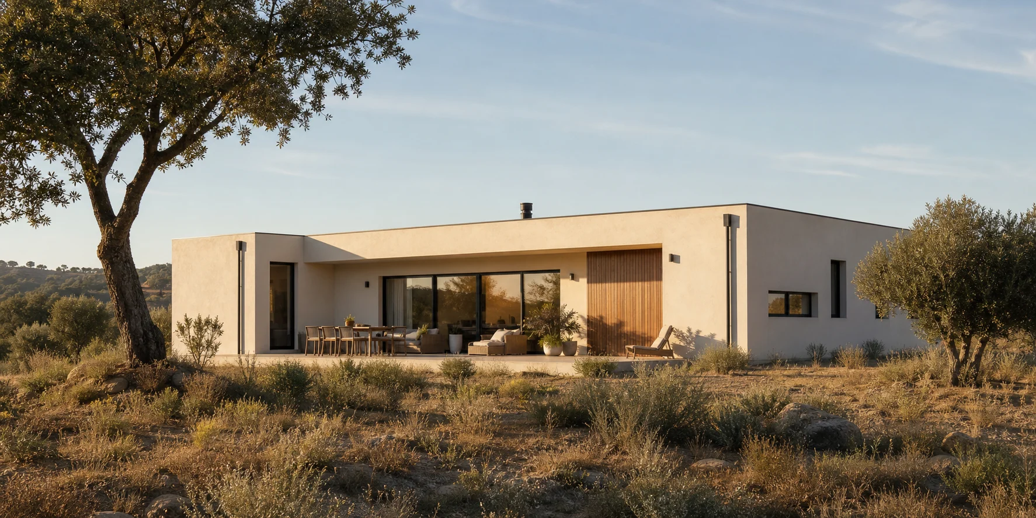
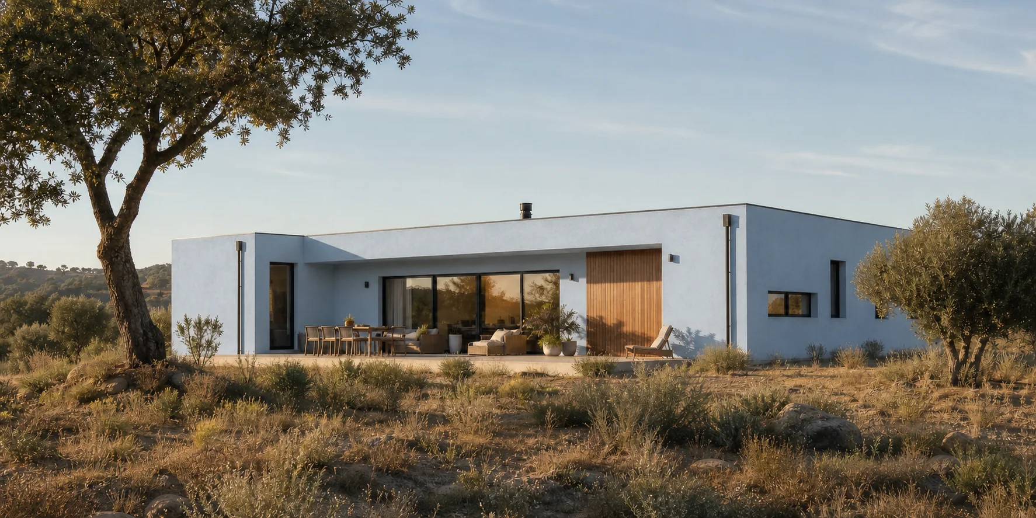
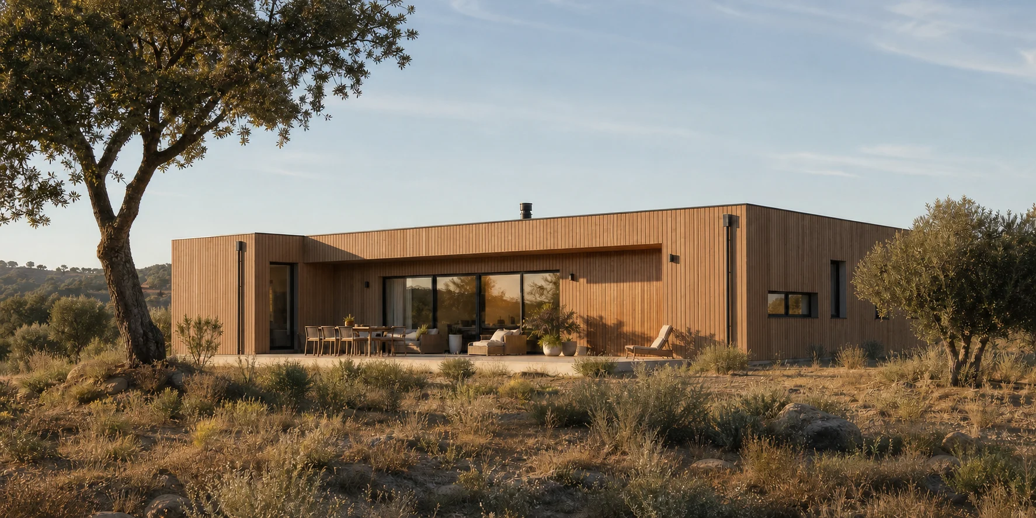
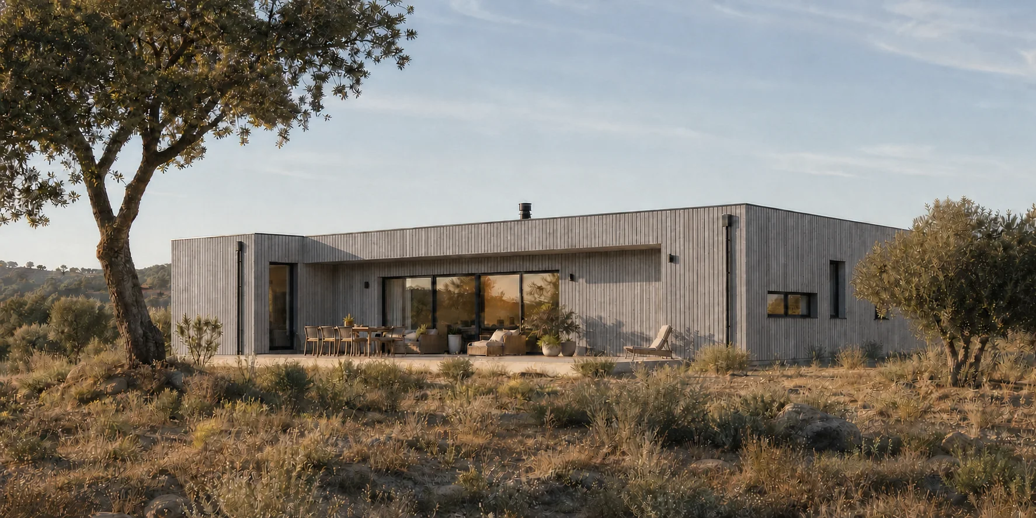
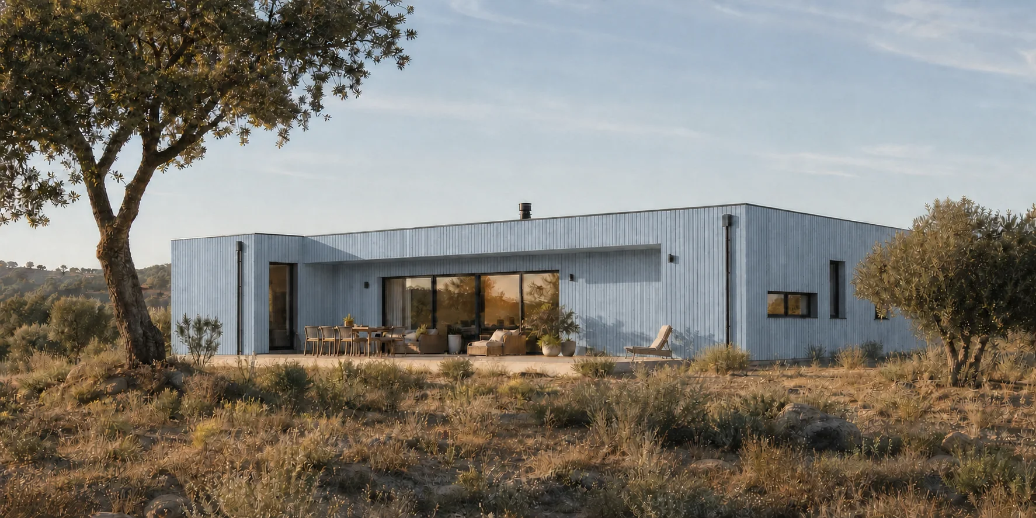
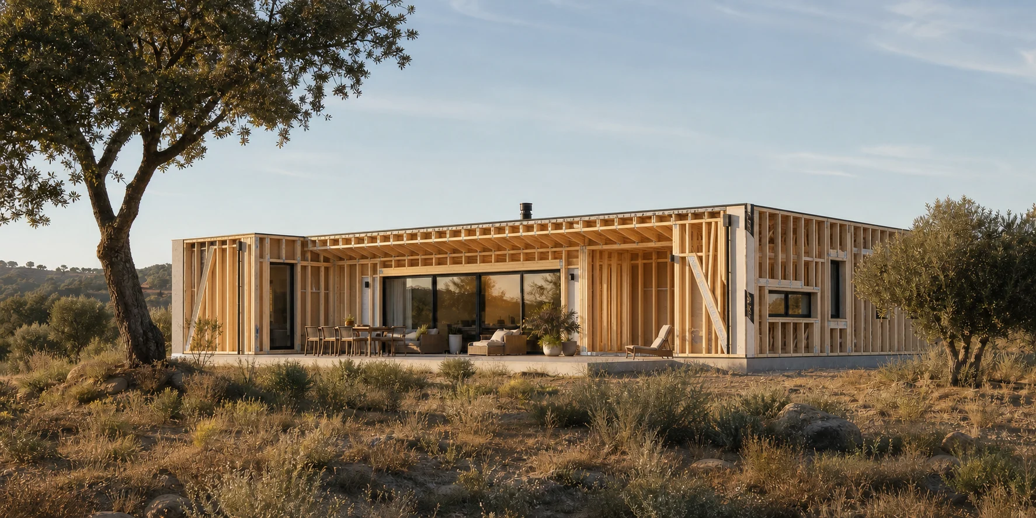
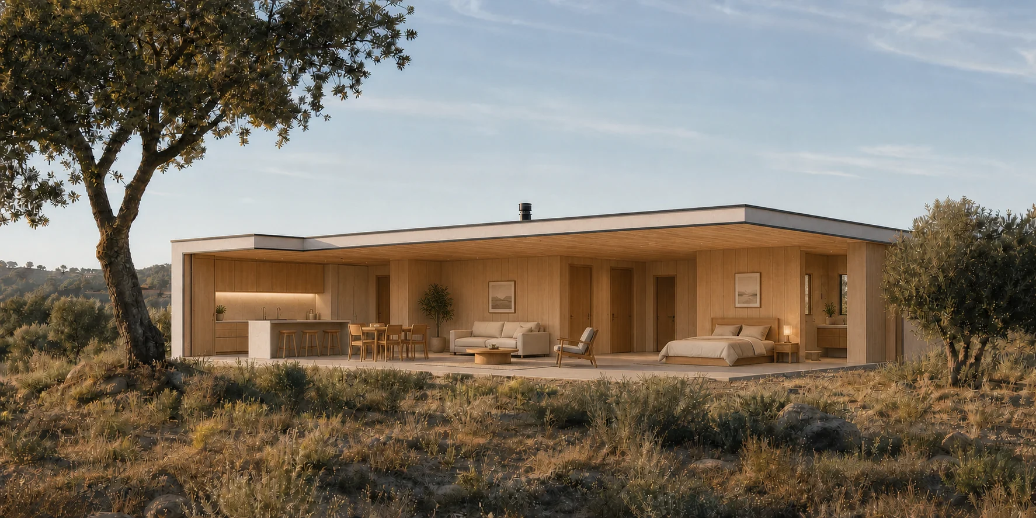
A modern, single-storey home among olive trees in the Portuguese countryside

A timber home in Portugal.

Finish Light
€48,000

This isn't really about timber.

At least not yet.

It's about one simple question.

Could this actually become my home?

€48,000.

That's probably the number you're looking at right now.

And yes…

that's the real price.

Not “from”. Not a promotional offer. Not a marketing number.

The actual price of this home.

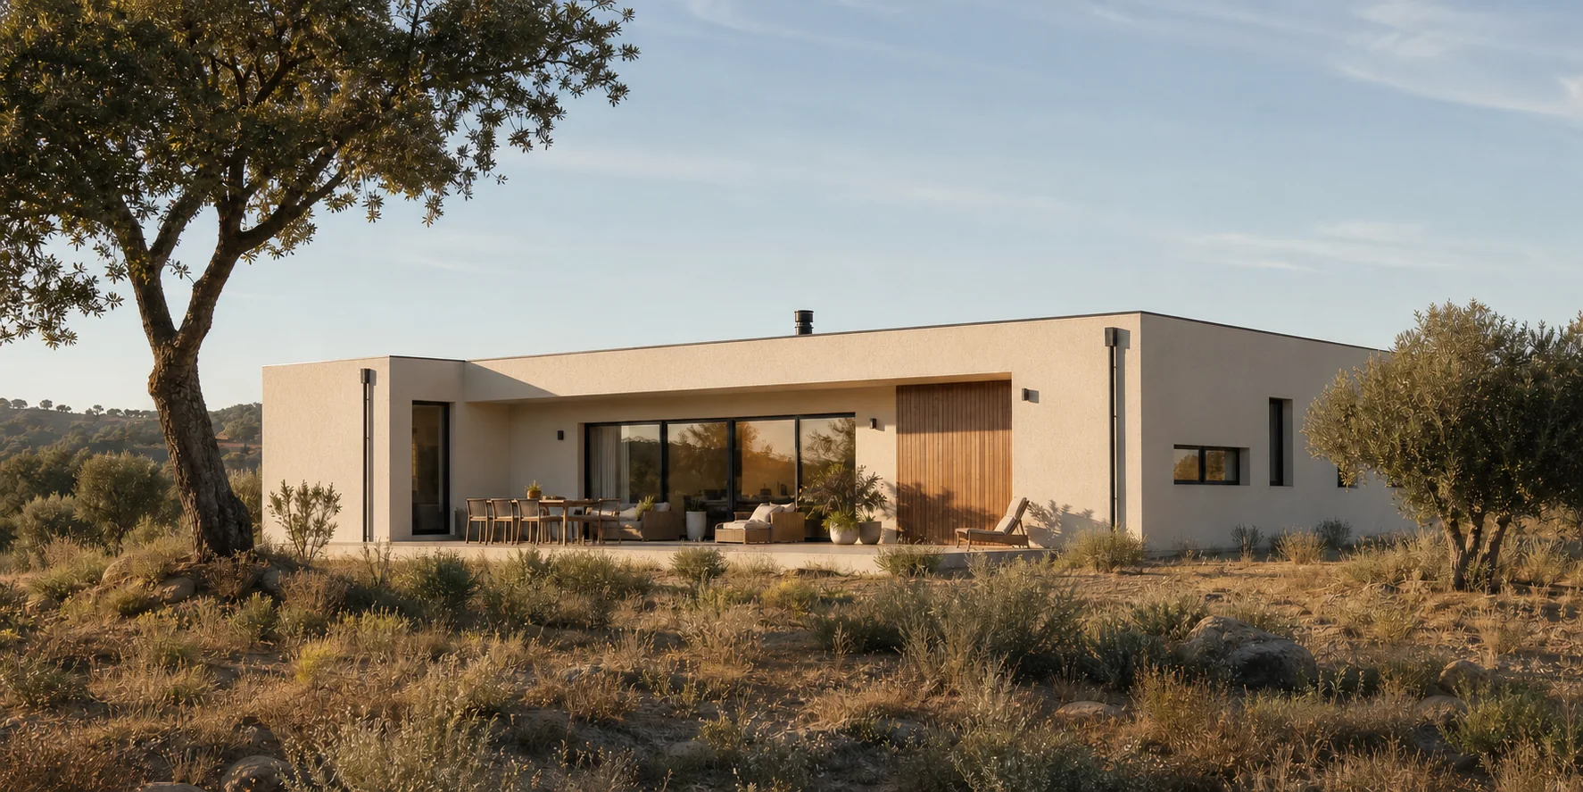
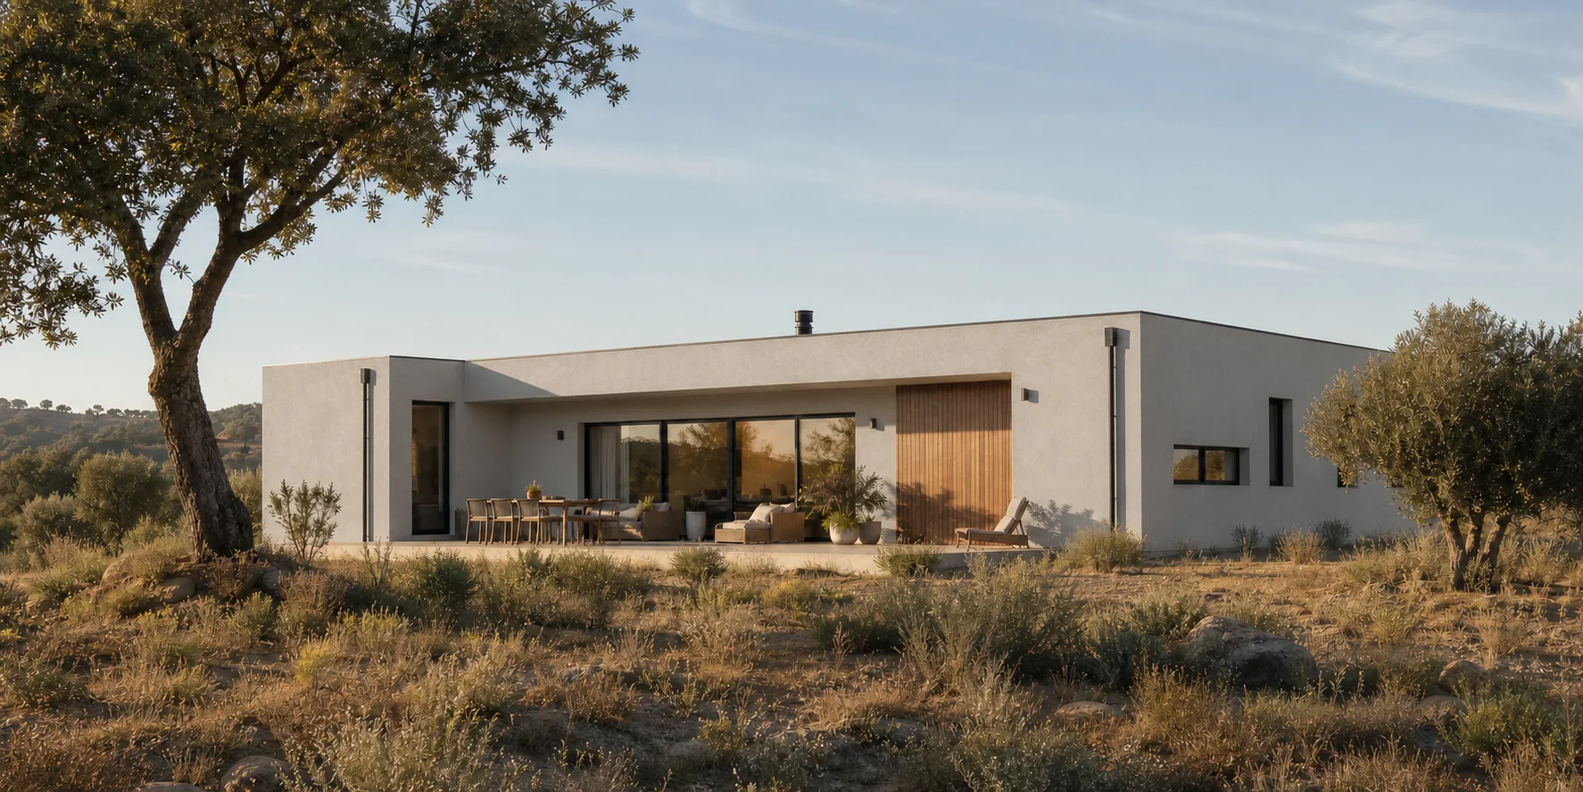
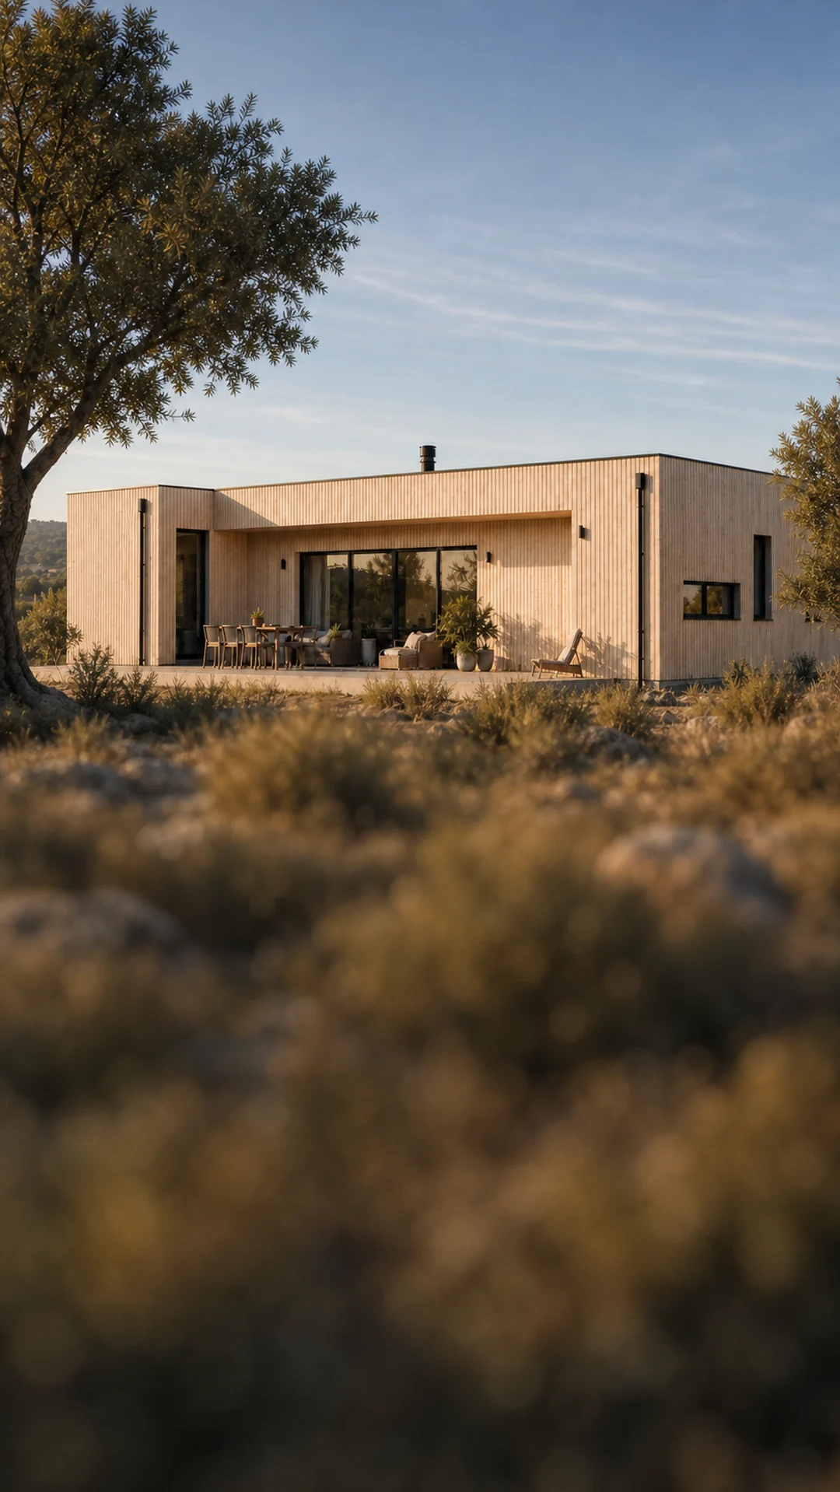
The same low, pale-timber home in a dry Portuguese olive landscape, seen from a quieter second angle.

Before we talk about walls…

or materials…or permits…

let's stay with that number for a moment.

Because that's usually where every conversation begins.

Okay…

What does that actually include?

Fair question.
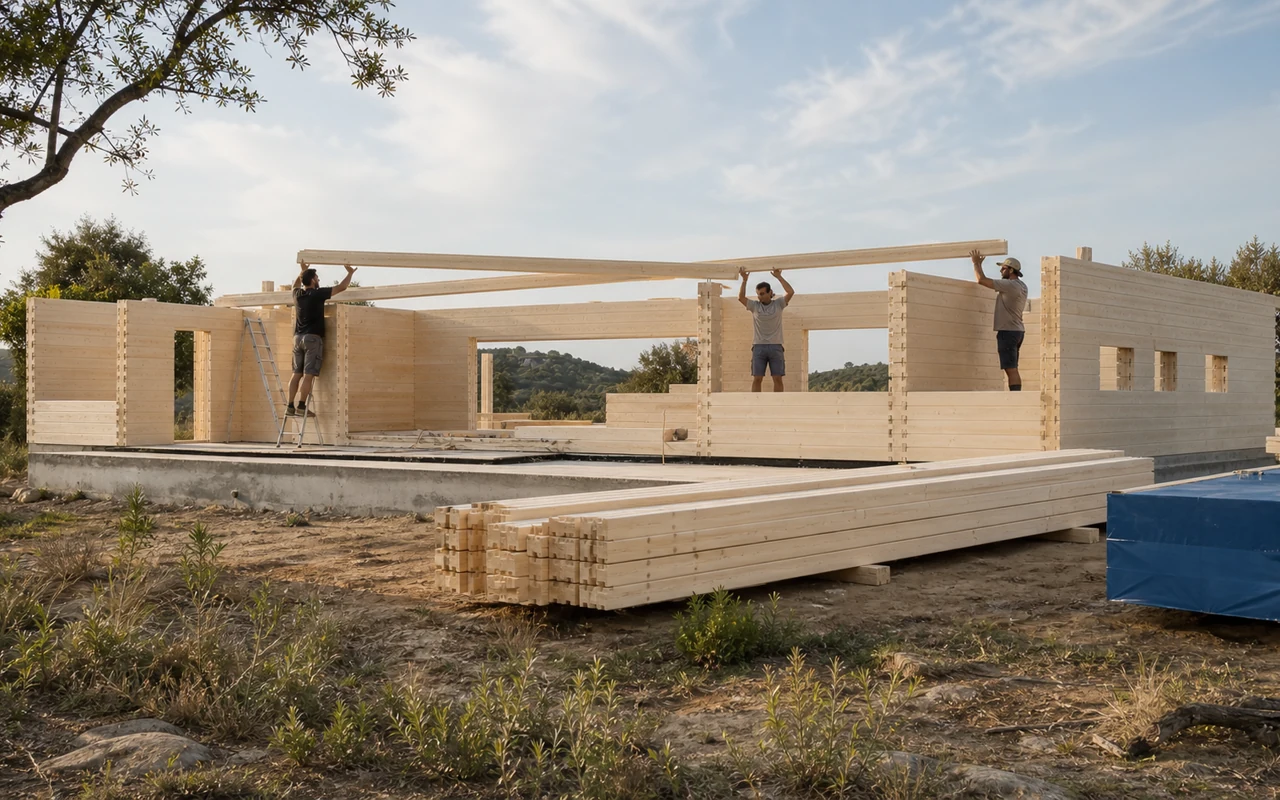
The completed pale-timber home. The house The level prepared Casa Alba foundation with clean perimeter detailing and accurately placed service penetrations. The standard foundation Fully sealed blue timber-kit packages secured horizontally inside a rigid delivery truck beside the prepared Casa Alba foundation. Delivery The Casa Alba home being assembled on site from individual precision-profiled timber components. Assembly

That's what this price represents.

Still wondering about the practical details?

There's also something we can't answer yet…

The parts that depend on where your home will stand.

A precise model of the known Casa Alba home beside an open topographic land model, a survey drawing and an unresolved project dossier.
Your landYour municipalityProject permits

And we'd rather tell you that honestly today than surprise you later.

So if you're wondering…

“What's the catch?”

There really isn't one.

There are simply parts of every building project that depend on the place where it will be built.

We'll help you understand those when the time comes.

The next question is usually…

“How long would it actually take?”

Usually around four months.

Once everything is ready to begin.

While your foundation and site are being prepared, your home is already being built in the factory. Those two processes happen at the same time, not one after the other.

Individual timber-house components moving through a large computer-controlled profiling line. In the factory The level Casa Alba foundation being checked on its Portuguese site. On your land

And this is usually the moment where people pause.

Because another question appears.

“If that's true… why don't more people build like this?”

It's a fair question.

Close views of masonry blockwork, board-formed concrete and a substantial wall of thick terracotta hollow-clay blocks on a Portuguese building site. MasonryConcreteBrick

Most of us grow up surrounded by these materials. That's simply what we're used to.

So timber often feels unfamiliar before it feels understandable.

That's exactly why we built this website.

Not to convince you.

Simply to explain.

Calmly.Honestly.One question at a time.

Maybe you're wondering about…

Those are good questions. They're usually the same questions we would ask ourselves.

You don't have to learn everything today.

Just follow the questions that matter to you.

A question A mechanism The evidence A relevant home

And whenever you've understood enough, you can simply come back.

Something else happens along the way.

At some point, people stop asking…

“Is timber a good idea?”

“Which home would actually fit my life?”

That's a very different question.

Everything you've discovered here continues throughout the rest of the website.

They're all connected. Not because we want to send you from page to page, but because real building projects are connected too.

And if, at any point, you feel like talking instead of reading…

I'm here.

Ask whatever is on your mind.

If I know the answer, I'll explain it as clearly as I can.

If I don't, I'll tell you honestly.

If it needs proper research, I'd rather come back with the right answer than give you the wrong one today.

Building a home is a big decision.

It deserves clear answers.

And that's all we're trying to do.

One honest answer

Cross-section of fire-exposed solid timber showing an outer char layer and the remaining timber behind it; the image illustrates a mechanism, not a fire rating.
This is one mechanism, not a fire rating: engineers calculate how much timber remains after a defined exposure, then verify that section against the design load.
A post-rain timber façade detail showing the outer boards, drained ventilation cavity, weather layer and a window sill that directs water clear.
A continuous structural path from the roof to the ground Wind reaches the home from the left. Highlighted paths continue across the roof, down braced walls, through anchors and into the foundation.
A real, lived-in VeredaoSol timber home years after construction, with a weathered façade, planted terrace and everyday life around it.
A close architectural detail places pale exposed timber cladding beside a protected warm lime and mineral rendered façade after light rain. Exposed timber Protected render
The calm Casa Alba living space with visible timber walls, shaded glazing, a slightly open side window and the Portuguese olive landscape beyond.
A Casa Alba wall being assembled from individual interlocking profiled timber components on its prepared foundation.
IncludedWith Casa Alba
  • House & surfacesTimber structure, walls, finished floor and timber ceiling
  • Roof & openingsRoof covering and waterproofing, windows and exterior doors
  • Standard bathroomCeramic wet-area finish, shower, WC and washbasin
  • Service pointsLights, sockets, hot and cold water, waste and room extraction points
  • From factory to siteStandard foundation, delivery and assembly
OptionalChoose what fits
  • KitchenFurniture, worktop and appliance package
  • Comfort systemsAQS, heating, cooling, air renewal and kitchen or bathroom extraction
  • Sun & fireExternal shutters or fixed shading, fireplace and flue
  • Finish upgradesAlternative floors, ceramics, sanitaryware and colours
Project-specificShaped by the place
  • Ground & accessFoundation adaptations, earthworks, unloading and lifting conditions
  • Public connectionsElectricity, water, sewer and the routes from each network to the home
  • WastewaterPublic sewer or the appropriate individual or biological system
  • Outside the footprintGarden walls, walking zones, access, drainage and external works required by the project
The known Casa Alba model beside the still-open land model, survey and project dossier.
Closed timber-kit packages secured inside the delivery truck. Delivered The Casa Alba home being assembled in sequence. Assembled
The Casa Alba model connected with its drawings, material choices and site plan on one project table.

Traditional construction

  1. Site preparation
  2. Walls
  3. Roof
  4. Interior work

Prefabricated timber

  1. Factory productionSite preparation
  2. Assembly
  3. Interior completion

Follow this question