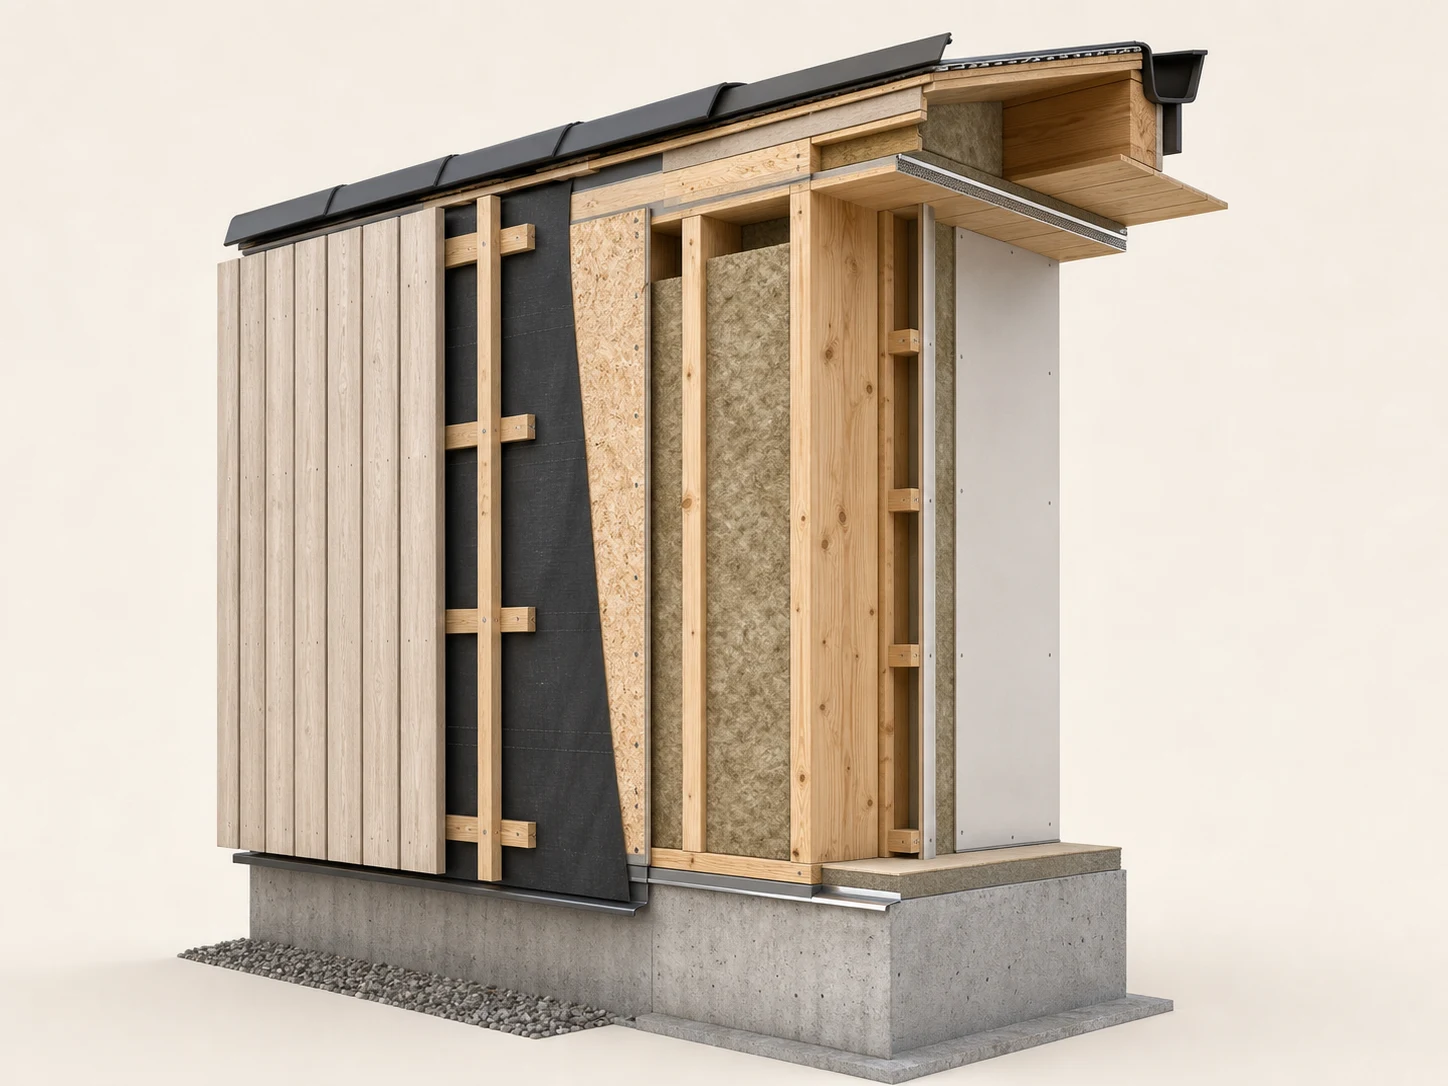
Light timber frame
Members, sheathing and connections work together.
Load-bearing timber members form the frame. Bracing, insulation, membranes, linings, cavities, cladding and junctions complete the system.
Building systems
Materials do not perform alone. Buildings do. All three can be engineered for permanent homes. None can be judged from the material name alone.
This page compares mechanisms and defined assemblies. It is not a structural, fire, thermal, moisture or acoustic assessment of a specific project.
The mechanisms each system uses and the evidence a fair comparison requires.
Which system is best for an undefined home or whether a proposal complies.
Site, design actions, exact assemblies, requirements and project evidence.
European design routes and Portuguese requirements; see the source registry.
Same brief · three engineered routes
Light timber frame
Load-bearing timber members form the frame. Bracing, insulation, membranes, linings, cavities, cladding and junctions complete the system.
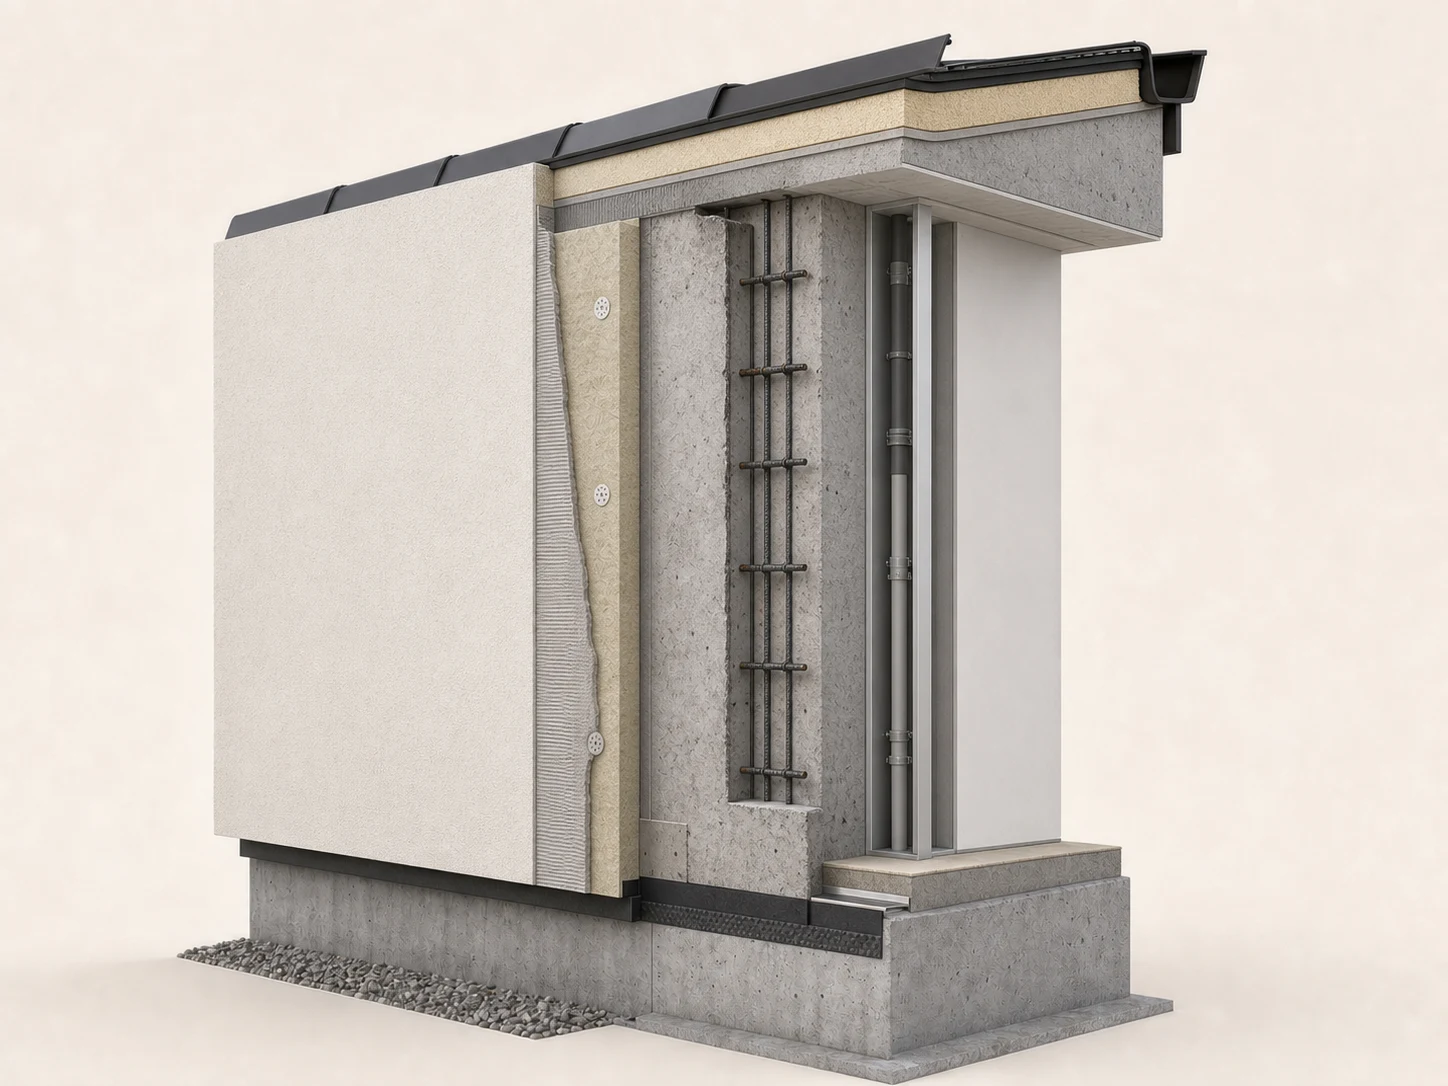
Reinforced concrete
Geometry, reinforcement, cover, joints and execution define the structure. Insulation, waterproofing and finishes complete the envelope.
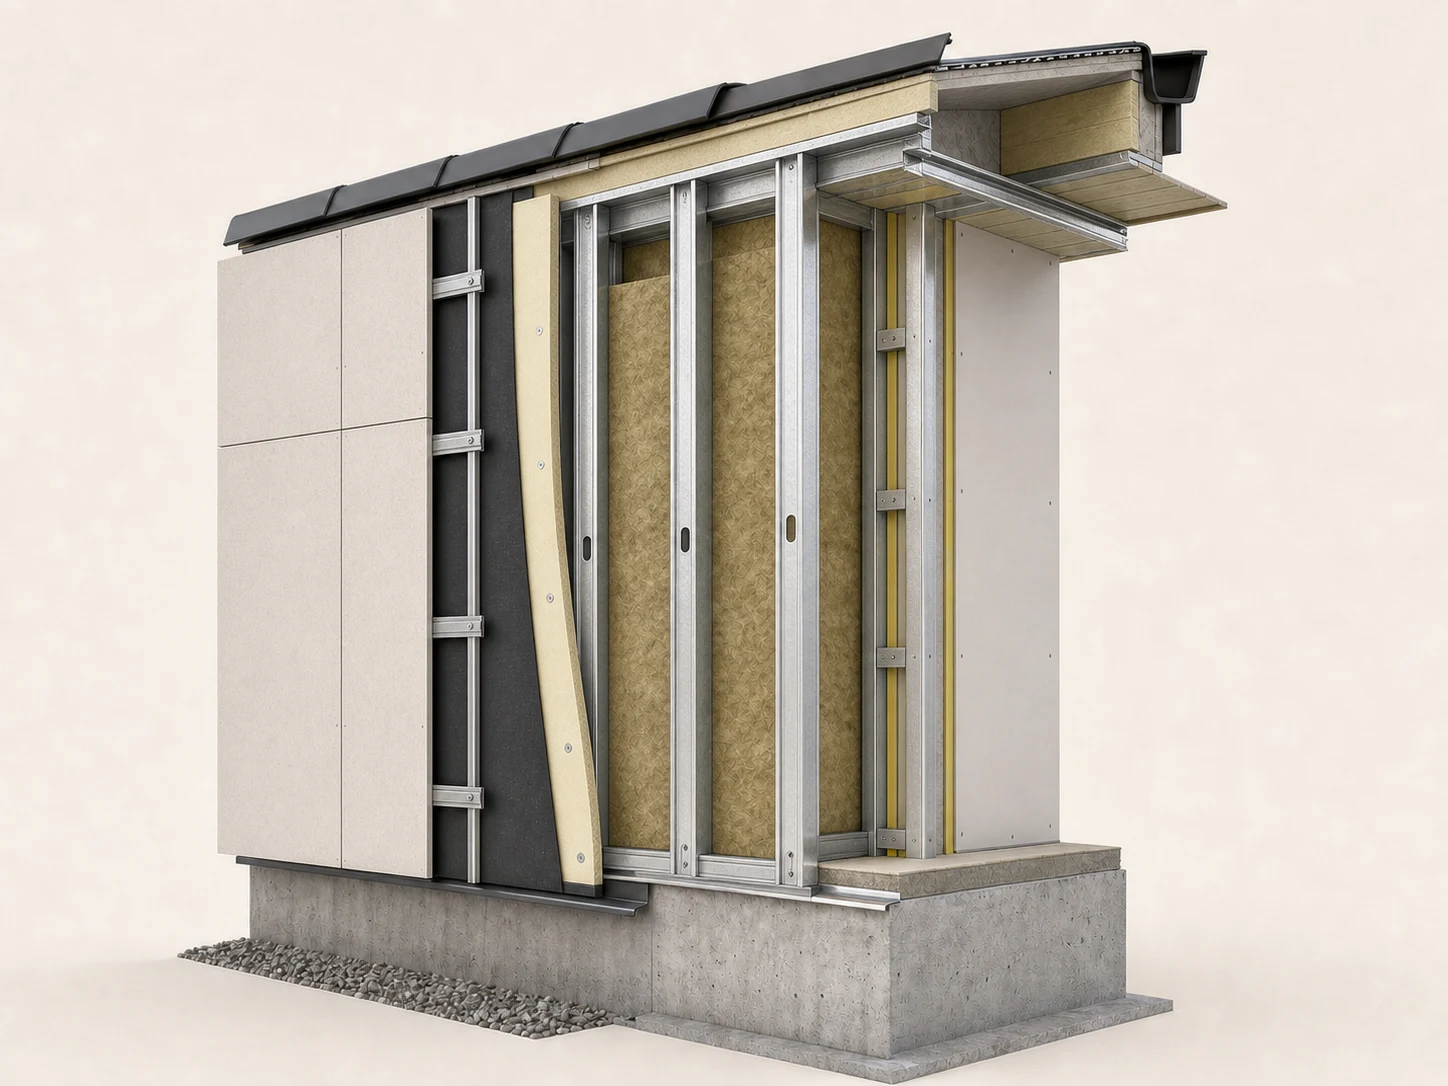
Light-gauge steel
Steel members form the frame. Sheathing, insulation, thermal separation, linings, cladding and junctions complete the system.
European structural design routes exist for concrete, steel—including cold-formed members—and timber. A route to design does not prove that a particular home complies. Sources: JRC Eurocodes family, Eurocode 2, Eurocode 3, Eurocode 5.
Fire
Reaction to fire and resistance to fire are separate European classification questions. R, E and I belong to a defined element, exposure and duration—not to a material name.
Protective layers, cavities, connections, remaining load-bearing capacity, separating functions, workmanship and inspection all belong to the assessment. Evidence for one timber system cannot simply be transferred to another.
Mechanism · JRC Eurocode 5 and timber-fire guidance
Geometry and concrete cover affect reinforcement heating. High temperatures can damage concrete; spalling can occur under some conditions, but it is not a universal outcome.
Mechanism · Eurocode 2 and NIST TN 1681
Steel is non-combustible, but strength and stiffness reduce as temperature rises. Protection, connections and the complete structural system must be designed for fire.
Mechanism · Eurocode 3 and NIST TN 1681
What R, E and I performance is required from this exact wall, floor or roof—and what applicable calculation, classification or test supports it?
Classification · EU 2016/364 and EU 2024/1681
No generated image, generic cutaway or material label proves a fire classification. Check the applicable Portuguese SCIE framework and project evidence. ANEPC · SCIE legislation · EU fire-resistance classification.
Heat & comfort
Compare the defined envelope and technical systems under Portugal’s SCE method—not a single layer or structural label.
Insulation continuity, junctions, glazing, airtightness, orientation, shading, systems and use all affect the result. Thermal mass is not the same thing as insulation; neither proves annual energy use by itself.
Portugal · SCE methodMoisture & durability
Prevent persistent wetting, provide drainage and drying paths, and detail openings, base junctions and penetrations for the intended exposure.
Reference · LNEC timber guidance
Define exposure, concrete, cover, joints, waterproofing and execution. Do not infer service life from the word “concrete”.
Reference · Eurocode 2
Classify the corrosive environment, then specify protection, drainage, inspection access and maintenance for the exact system.
Reference · ISO 12944
What is the exposure, where can water enter, where can it leave, how can the assembly dry, and what must be inspected?
Status · project-specific
No generic lifespan follows from a structural material alone. Sources: LNEC · Estruturas de Madeira · ISO 12944-1.
Sound
Require a calculated or tested value that applies to the exact assembly and assessment method.
Portuguese acoustic requirements use defined performance indices. LNEC characterises complete construction elements and systems, including walls, façades, floors, glazing, doors and finishes.
LNEC acoustic testingDecision output
A fair comparison may choose timber. It may choose something else. The useful result is a documented decision for this home, on this site, under these requirements.
Evidence applies to the named assembly, requirement and configuration.
A plausible design intention is not yet demonstrated for the exact configuration.
Information required for the decision is missing.
Related questions