The scope
What is included?
Every included item will be named. Every exclusion and plot-dependent item will remain visible beside it.
Specification document · awaiting internal verification and publication.
Working model concept
A calm single-storey home that can wear timber or a mineral finish while the structural idea remains legible.
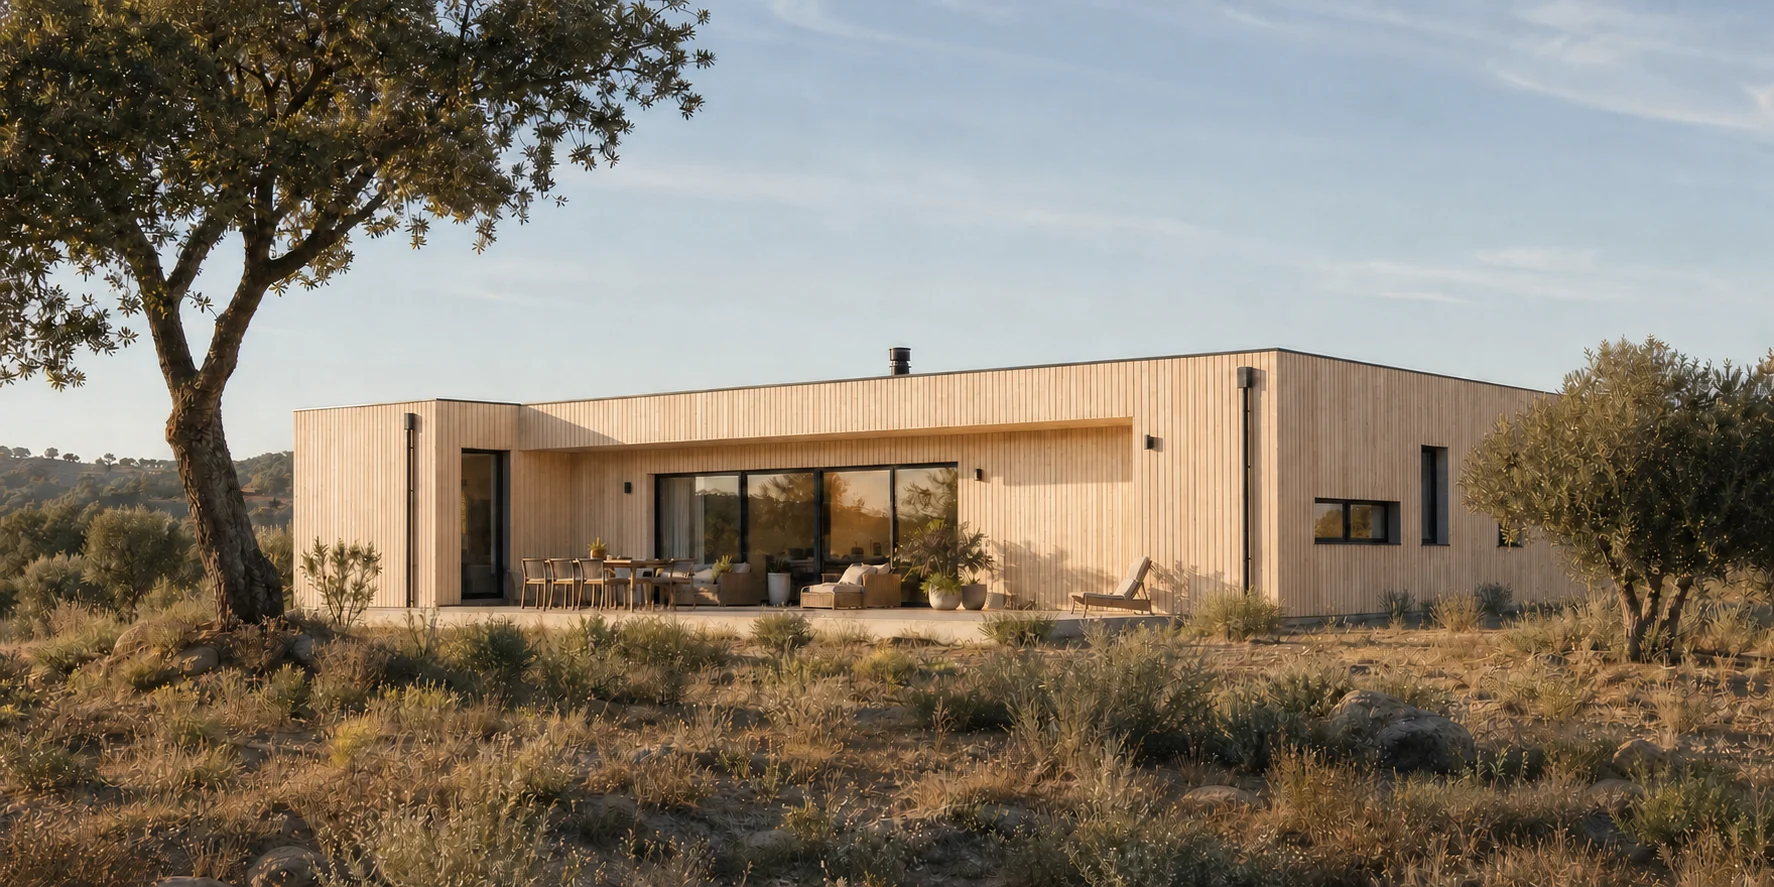
One home · different expressions
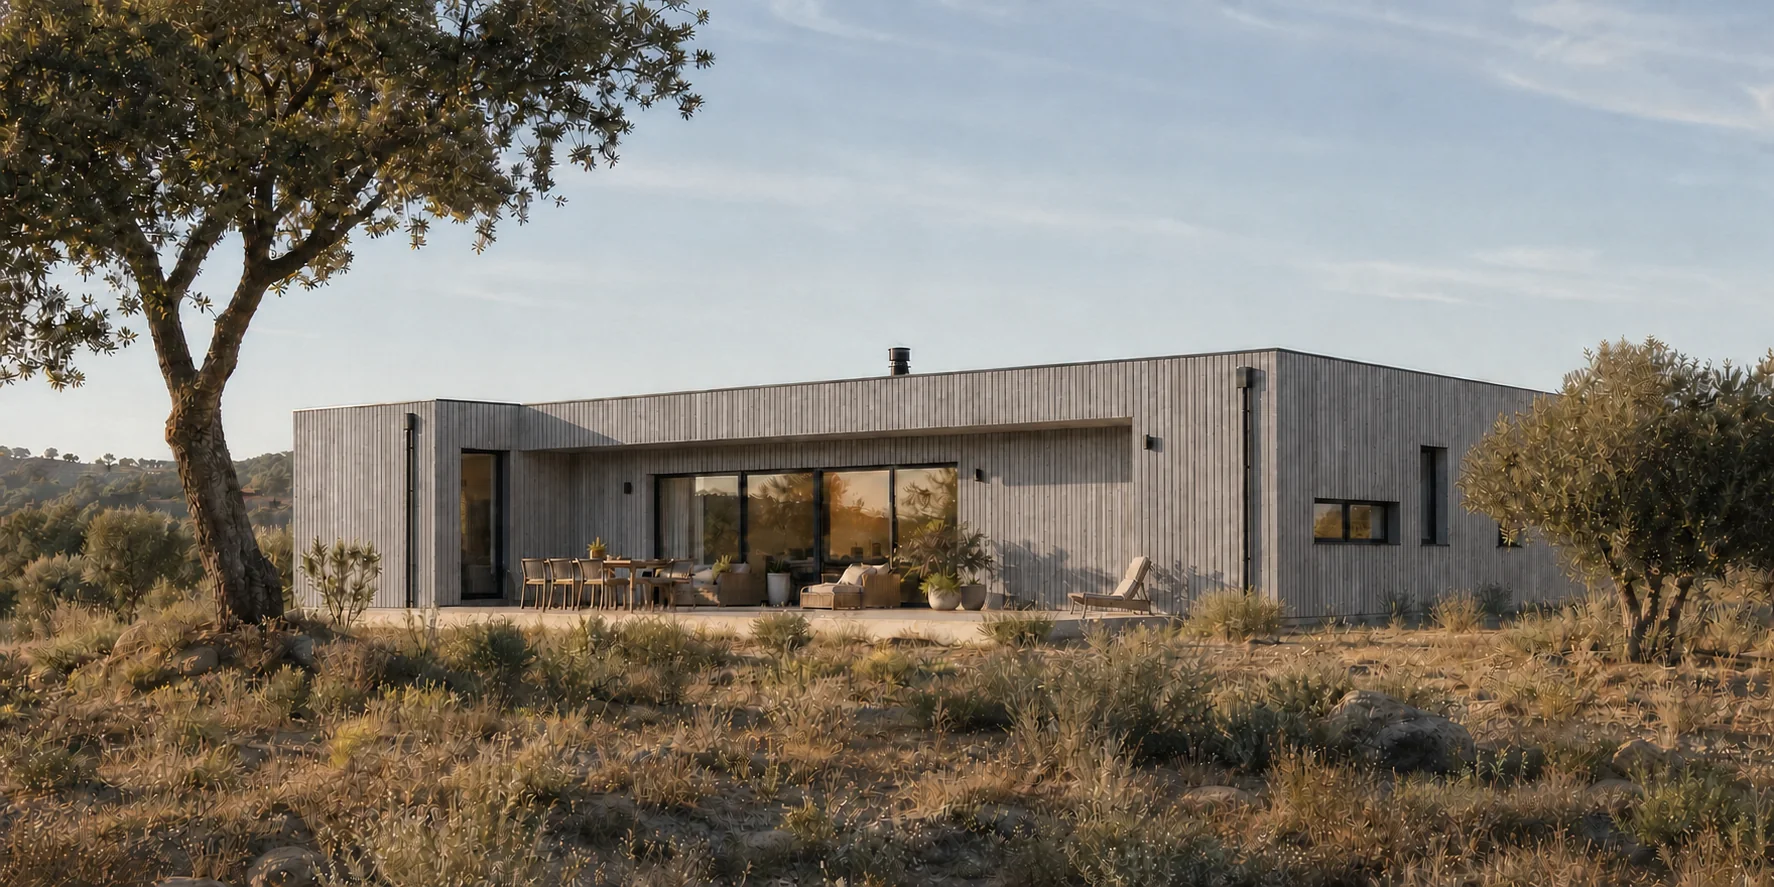
Illustrative finish option. Final specification and maintenance strategy must be defined.
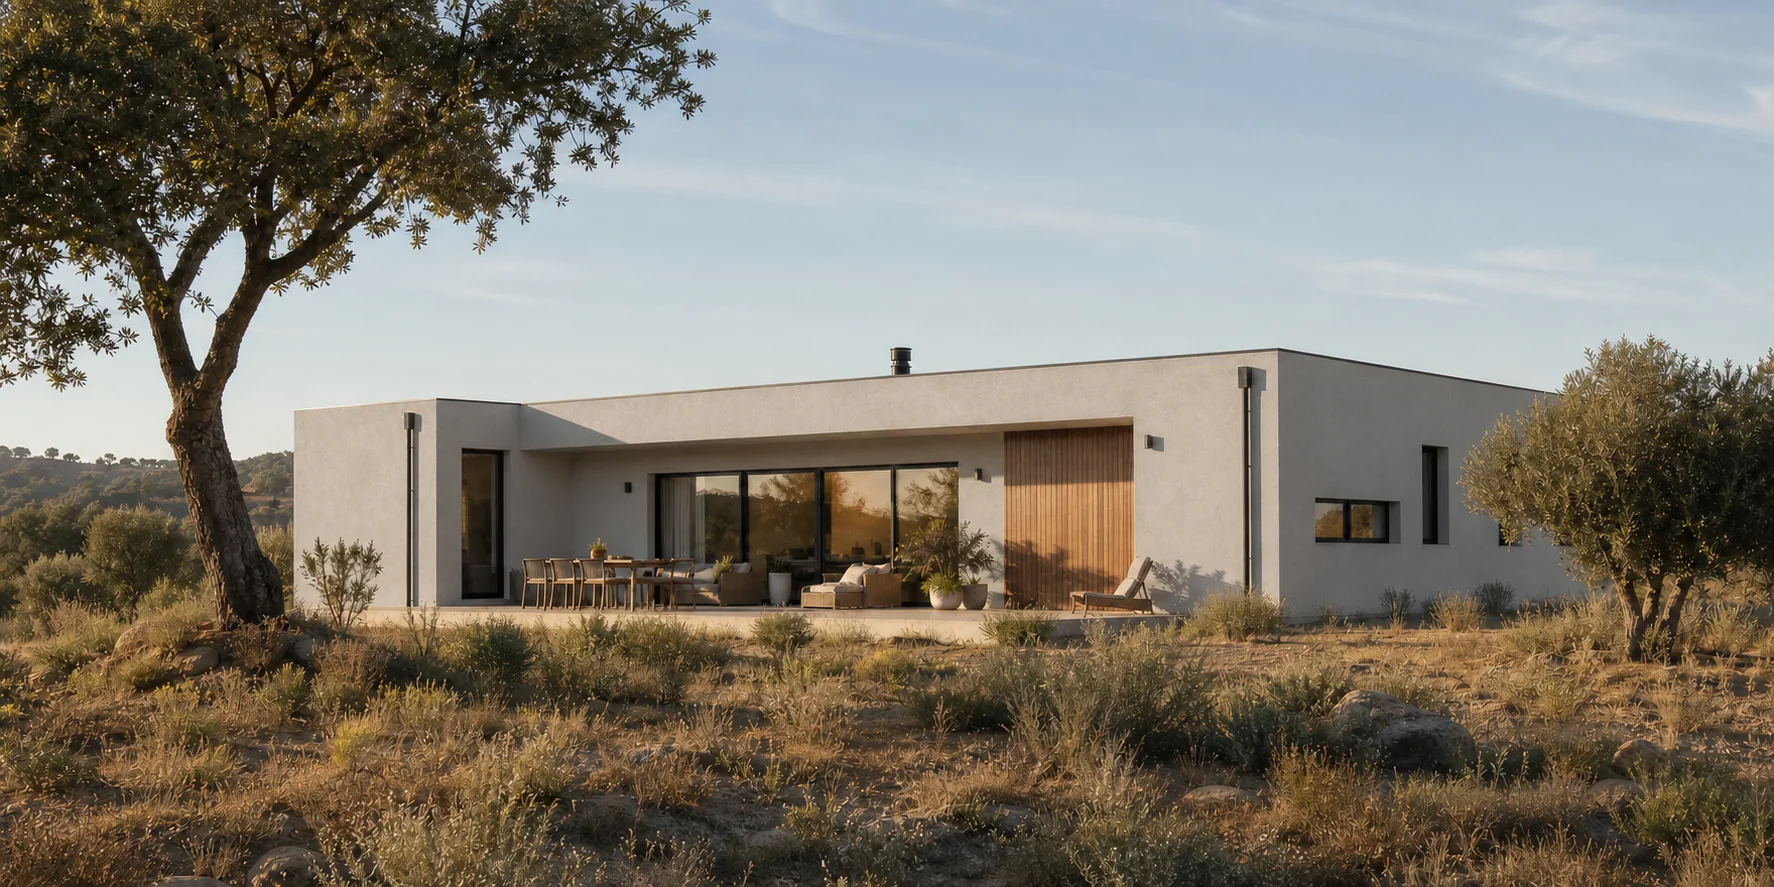
Illustrative finish option. Final build-up and compatible system must be defined.
The scope
Every included item will be named. Every exclusion and plot-dependent item will remain visible beside it.
The plan
A verified plan will show space, circulation, dimensions and orientation. The architectural images do not establish any of them.
Land dependency
Foundations, access, drainage, service routes and approvals remain specific to the plot.
See what the land can changeDownloads
Plans, specifications and price basis will become downloadable only when real, current and dated.

Related topics
Continue